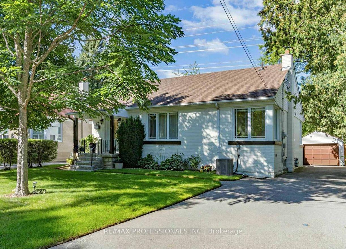
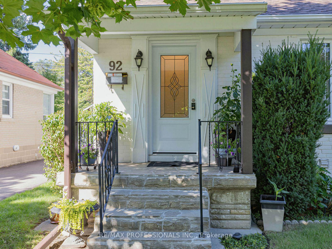
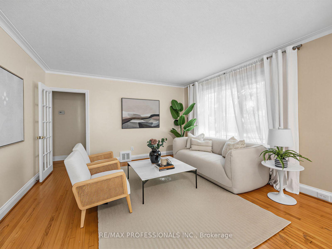
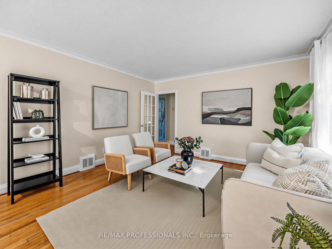
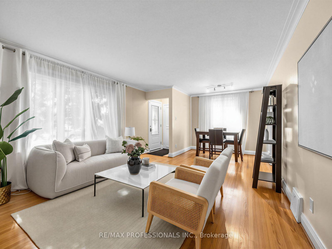
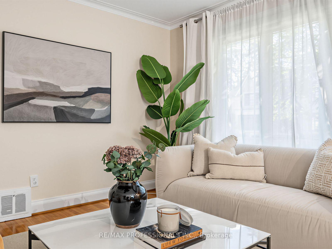
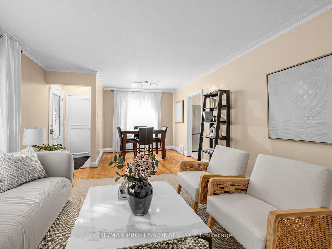
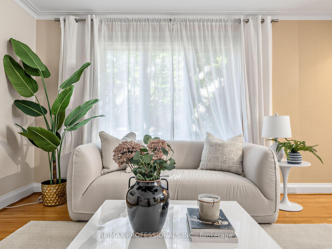
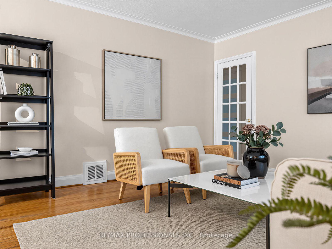
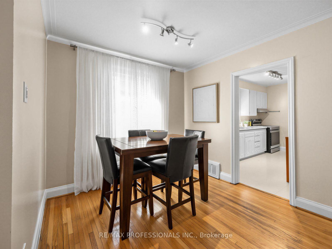
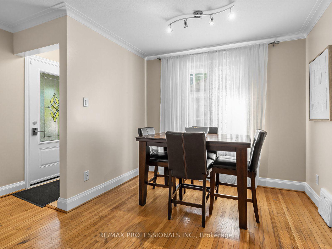
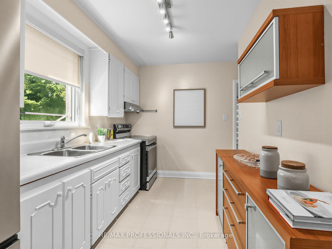
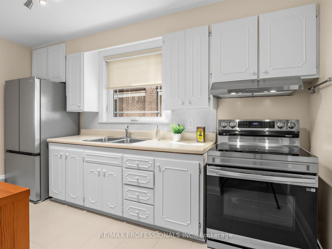
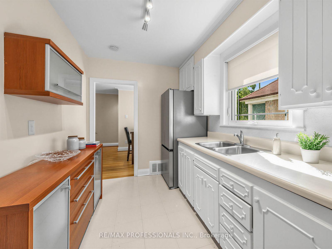
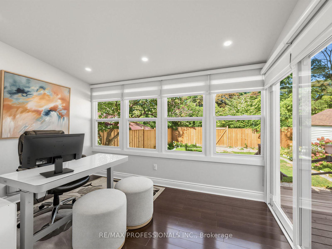
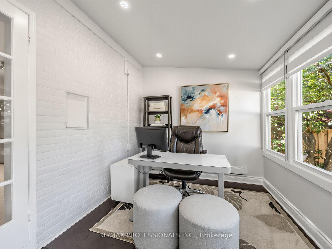
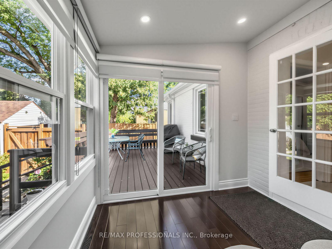
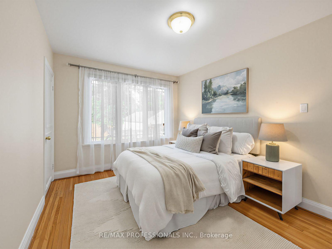
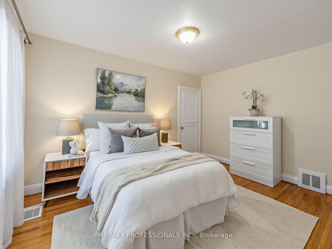
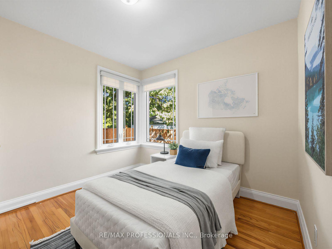
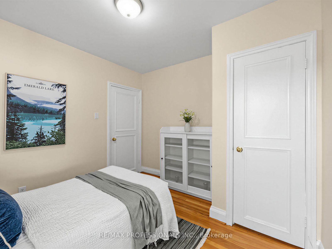
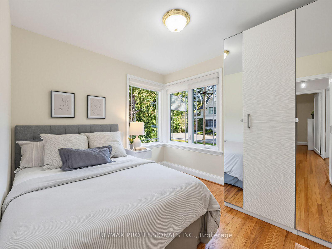
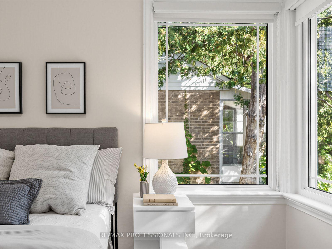
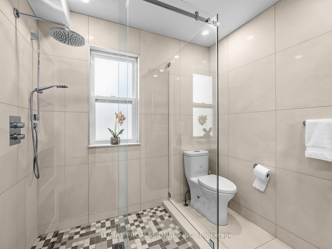
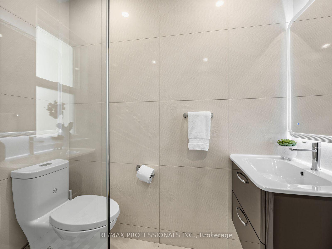
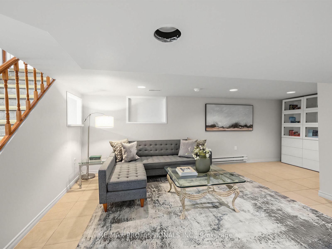
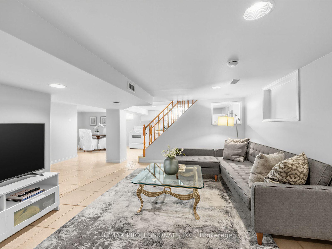
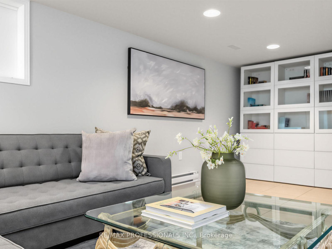
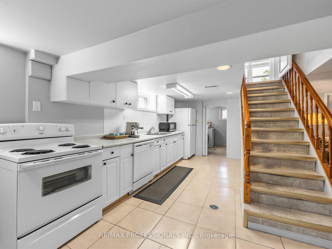
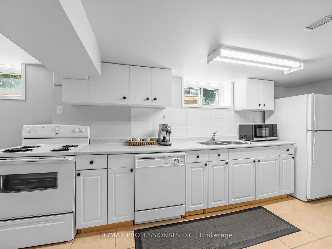
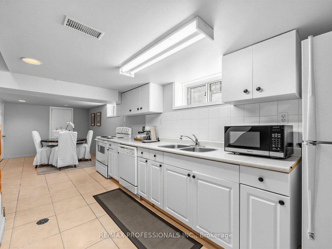
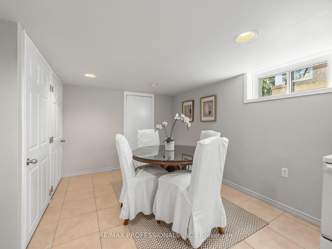
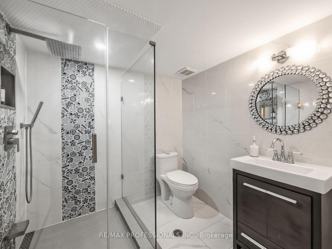
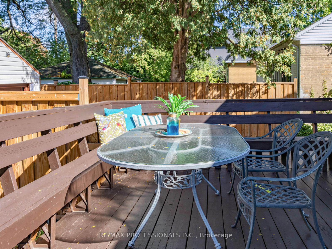
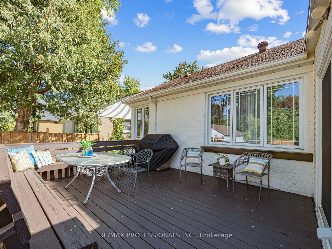
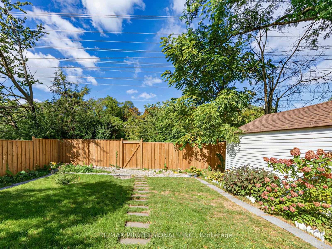
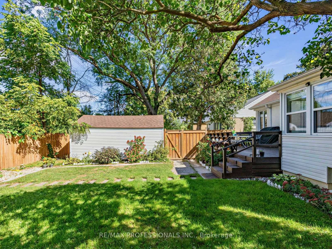
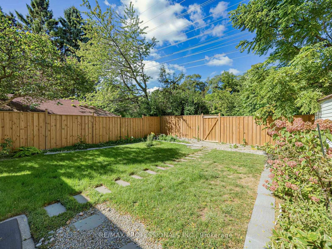
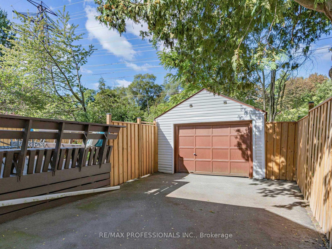
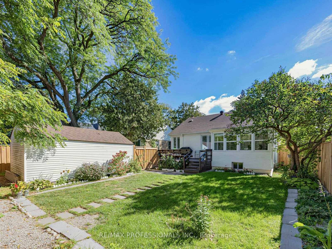
Welcome to this charming 3+1 bedroom bungalow in the highly sought-after Kingsway neighbourhood! The main floor features an open-concept living and dining area with hardwood floors, a galley-style kitchen with stainless steel appliances, and large windows throughout the level that fill the home with natural light. The rear sunroom addition offers a wonderful bonus space with a walkout to the deck and private fenced yard - with lush green space just beyond the back gate, creating a peaceful and picturesque setting. The finished lower level adds excellent flexibility with a second kitchen, dining area, spacious recreation room, fourth bedroom, 3-pc bath, and plenty of storage. A great option for extended family, a nanny, guests, or additional living space. Situated on a quiet, family-friendly street within the Lambton Kingsway, Our Lady of Sorrows, and Etobicoke Collegiate Institute school catchments. Enjoy easy access to Bloor St shops, cafes & restaurants, Humbertown & Kingsway Mills Plazas, the subway/TTC, recreation facilities including Islington Golf Club and Kingsway Platform Tennis Club, highways, and an abundance of parks and green space. A wonderful opportunity in a highly desirable West End neighbourhood with all the amenities you could ask for close at hand!
Address
92 Westrose Avenue
List Price
$1,188,000
MLS® Status
New
Property Type
Residential Freehold
Type of Dwelling
Detached
Style of Home
Bungalow
Transaction Type
Sale
Area
Toronto W08
Sub-Area
Kingsway South
Region
Toronto
Bedrooms
3 + 1
Bedrooms (Total)
4
Rooms Above Grade
7
Rooms Below Grade
8
Bathrooms
2
Floor Area
700-1100 Sq. Ft.
Lot Size Source
MPAC
Lot Depth
100
Lot Size Units
Feet
Lot Width
49.17
Parcel Number
075140049
Occupant Type
Owner
Cross Street
West of Royal York
MLS® Number
W13816040
Listing Brokerage
RE/MAX PROFESSIONALS INC.
Basement Area
Finished
Postal Code
M8X 2A3
Posession Details
30-60 days/tba
Parking
Private
Parking Places (Total)
4
Parking Spaces
3
Tax Amount
$6,742.00
Tax Year
2025
Interior Features
None
Central Vacuum
No
Family Room
Yes
Ensuite Laundry
No
Special Designation
Unknown
Standard Status
Active
Board Or Association
Toronto Regional Real Estate Board
Heat Source
Gas
Heat Type
Forced Air
Cooling Features
Central Air
Construction Materials
Brick
Direction Faces
North
Fireplace
No
Foundation Details
Concrete Block
Garage
Yes
Garage Type
Detached
Covered Spaces
1
Kitchens Total
2
Kitchens Above Grade
1
Kitchens Below Grade
1
Pool Features
None
Roof
Asphalt Shingle
Tax Legal Description
PT LTS 11 & 12, PL 3595 , AS IN TB424096 ; ETOBICOKE CITY OF TORONTO
Waterfront
No
Sewer
Sewer
Login To View 7 Additional Details On 92 Westrose Avenue
Get instant access to more information with a free account.
Already have an account? Login
Rooms
| Floor | Type | Dimensions | Features |
|---|---|---|---|
| Main | Living Room | 4.45 x 4.04 Meters | Crown Moulding, French Doors, Hardwood Floor |
| Main | Dining Room | 2.87 x 1.83 Meters | Combined w/Living, Crown Moulding, Hardwood Floor |
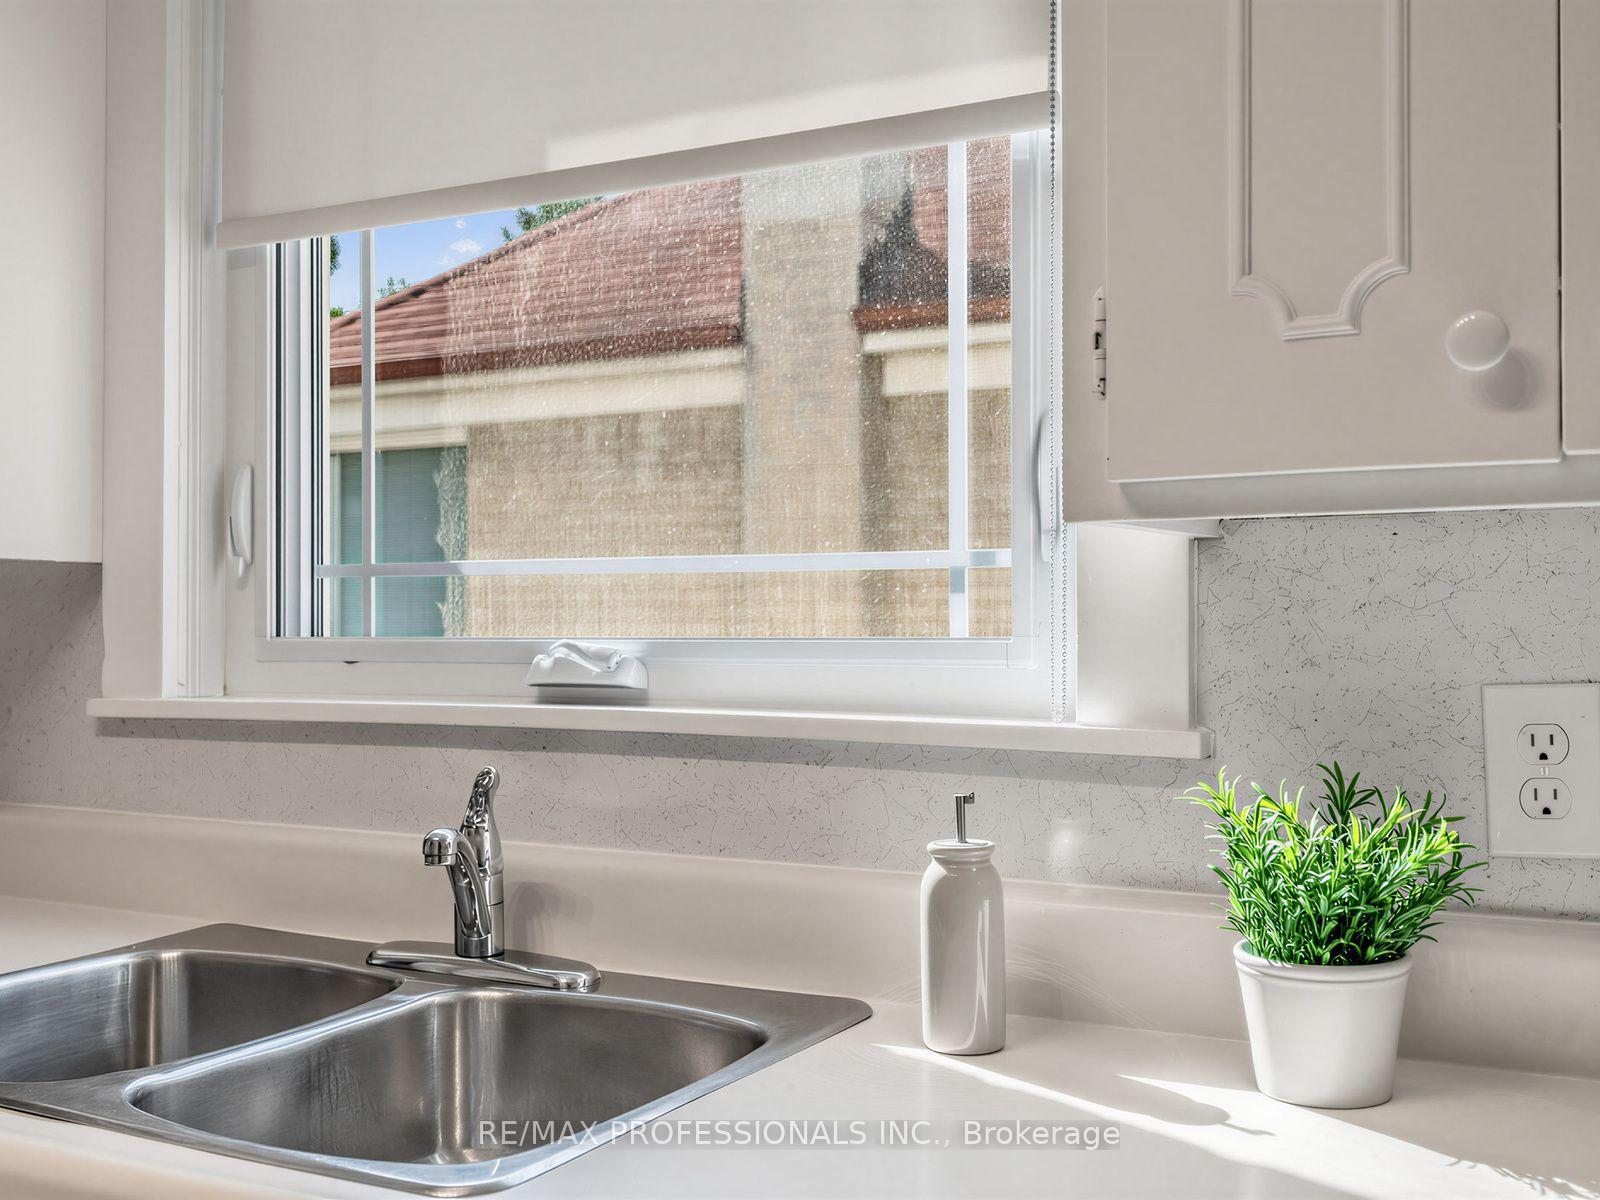
| Main | Kitchen | 4.06 x 2.18 Meters | Double Sink, Stainless Steel Appl, Track Lighting |
| Main | Sunroom | 3.61 x 2.59 Meters | Hardwood Floor, Pot Lights, W/O To Deck |
| Main | Primary Bedroom | 4.01 x 2.92 Meters | Hardwood Floor, Overlooks Backyard, Walk-In Closet(s) |
| Main | Bedroom 2 | 3.18 x 2.92 Meters | Closet, Hardwood Floor, Window |
| Main | Bedroom 3 | 3.18 x 2.77 Meters | Hardwood Floor |
| Basement | Recreation | 6.27 x 3.78 Meters | Ceramic Floor, Pot Lights |
| Basement | Kitchen | 4.65 x 3 Meters | Ceramic Backsplash, Ceramic Floor, Double Sink |
| Basement | Dining Room | 2.79 x 2.13 Meters | Above Grade Window, Ceramic Floor, Double Closet |
| Basement | Bedroom 4 | 3.61 x 3.23 Meters | Above Grade Window, Ceramic Floor, Walk-In Closet(s) |
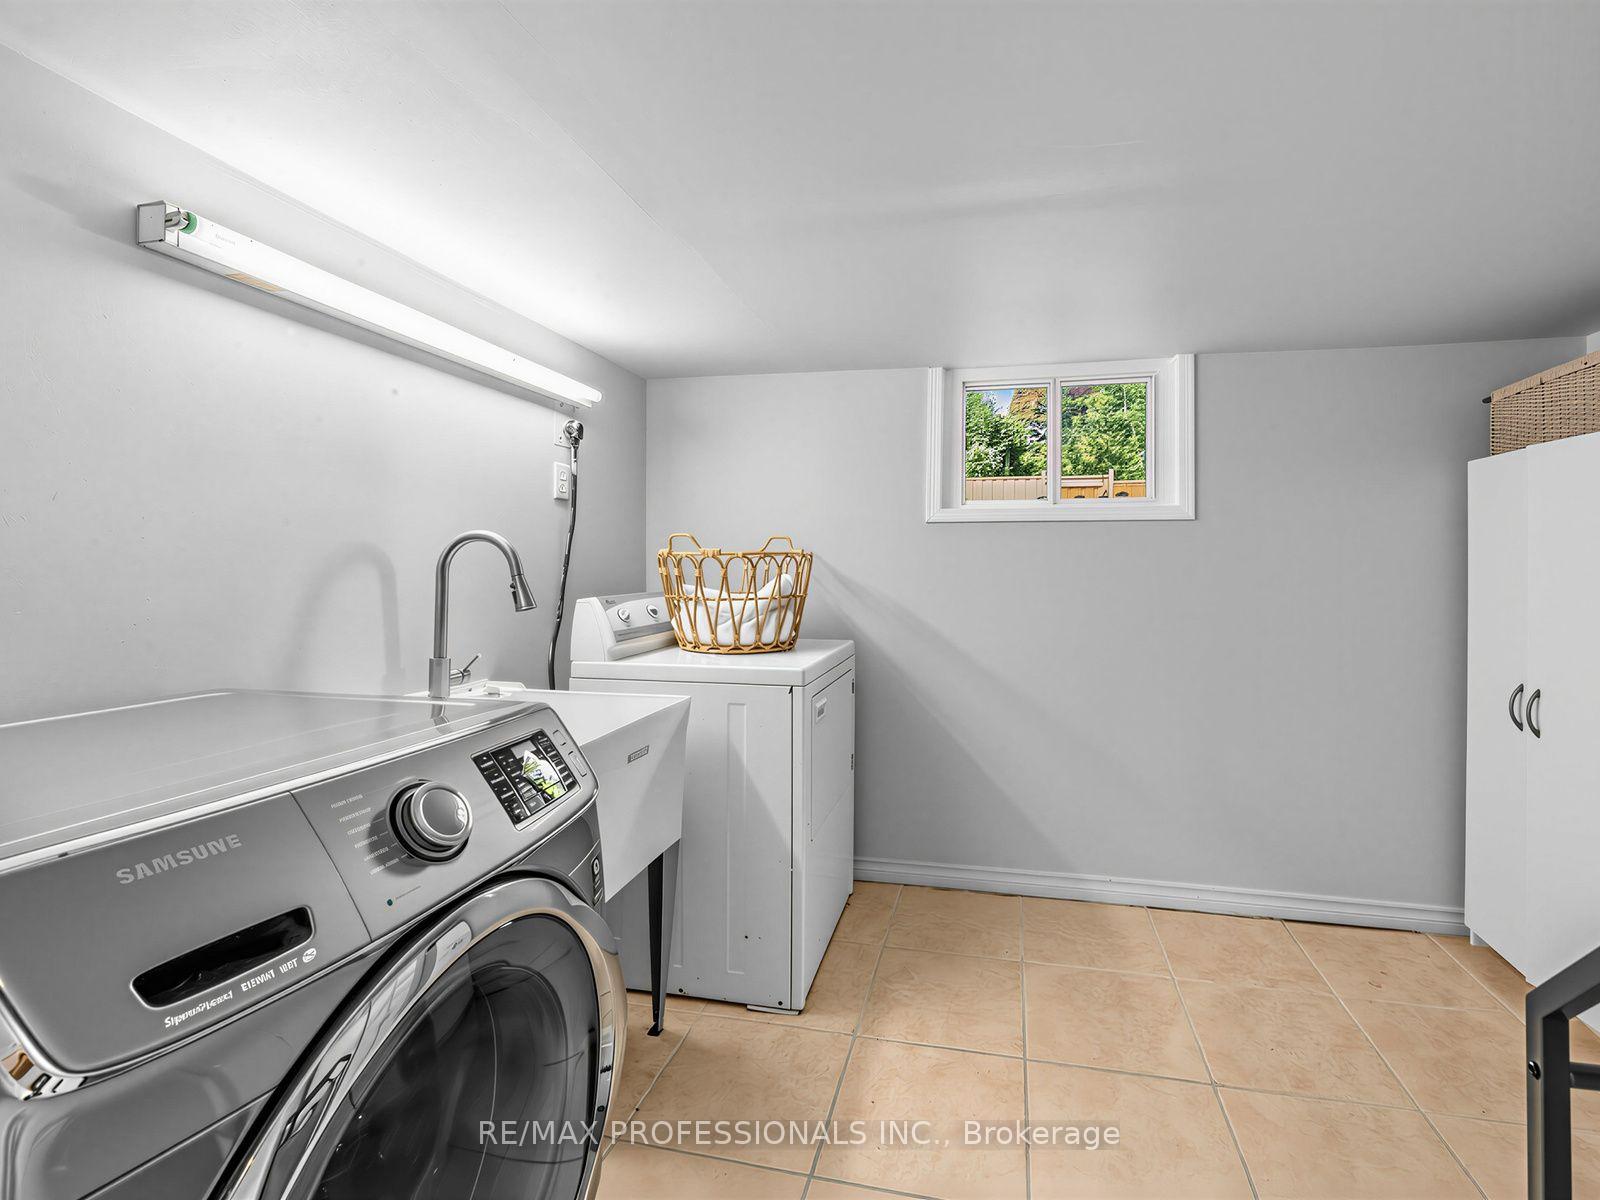
| Basement | Laundry | 3.1 x 2.34 Meters | Above Grade Window, Ceramic Floor, Laundry Sink |
| Basement | Utility Room | 2.64 x 1.93 Meters |
Open Houses
- September 26, 2:00 PM - 4:00 PM
- September 27, 2:00 PM - 4:00 PM