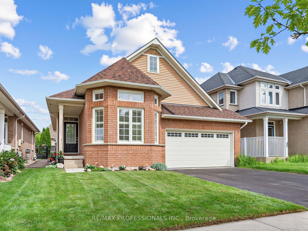
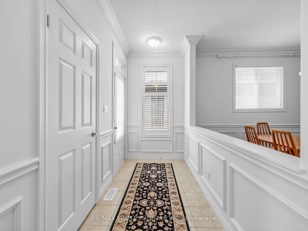
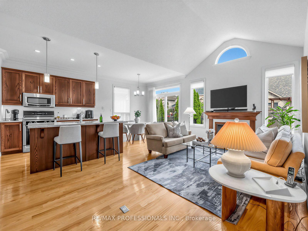
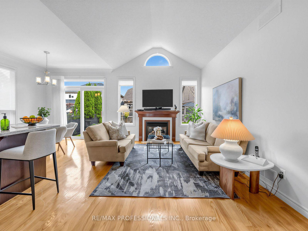
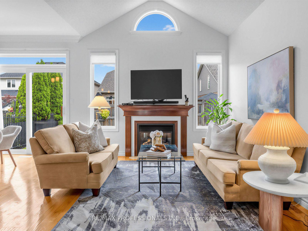
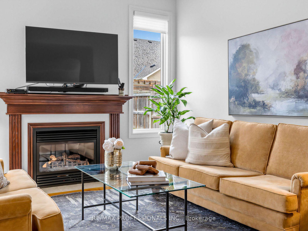
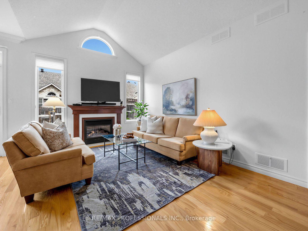
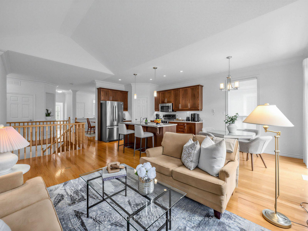
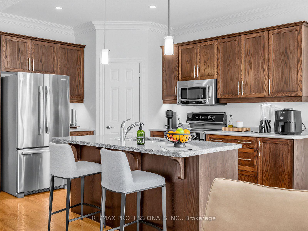
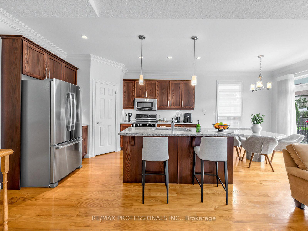
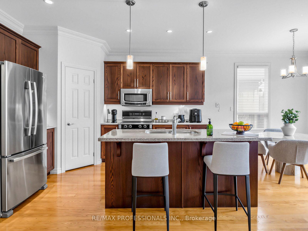
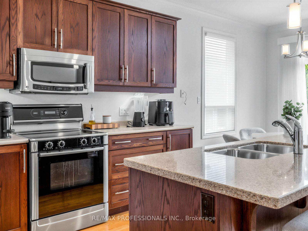
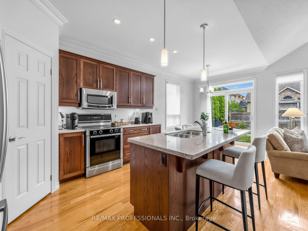
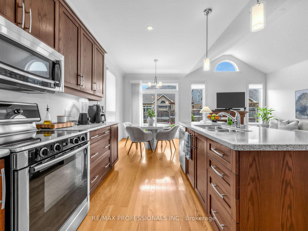
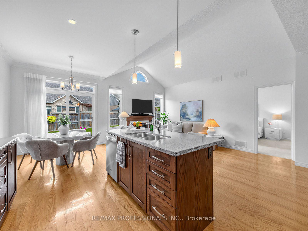
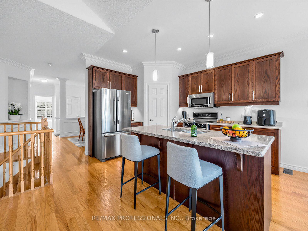
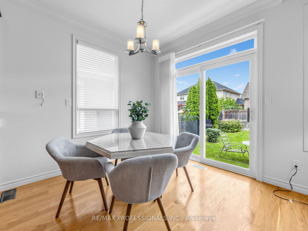
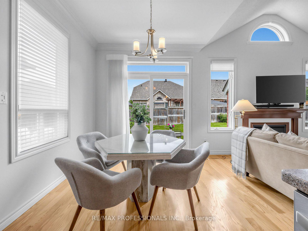
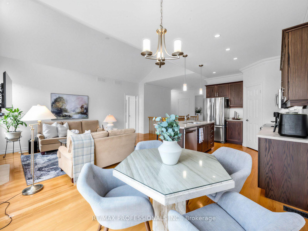
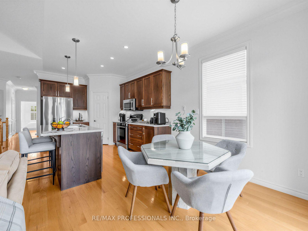
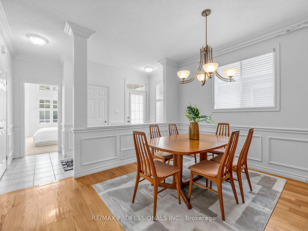
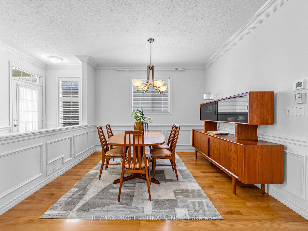
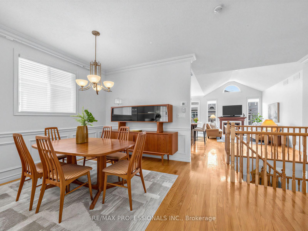
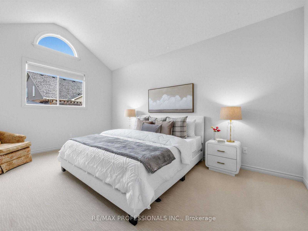
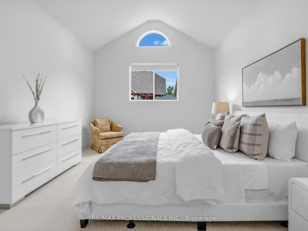
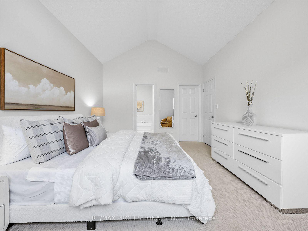
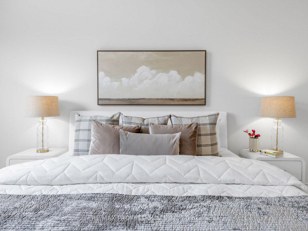
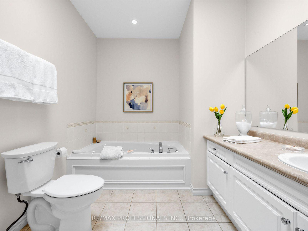
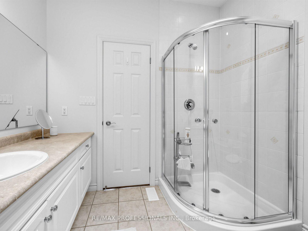
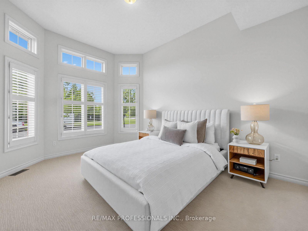
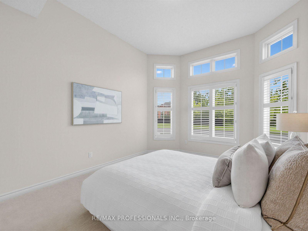
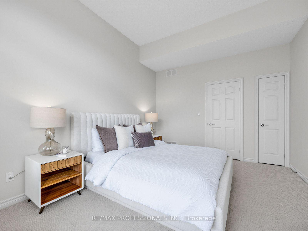
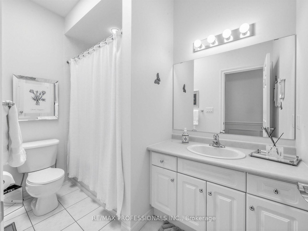
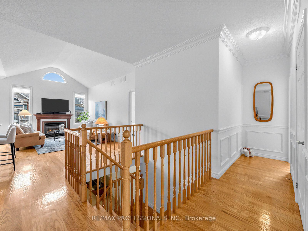
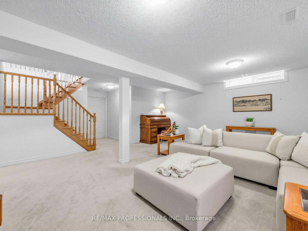
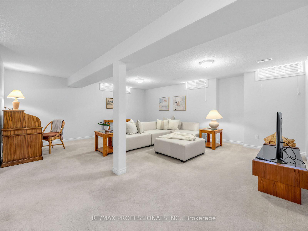
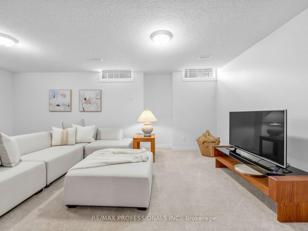
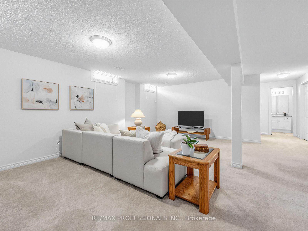
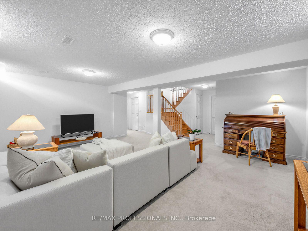
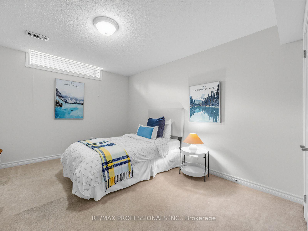
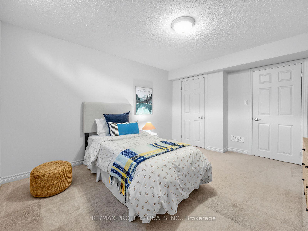
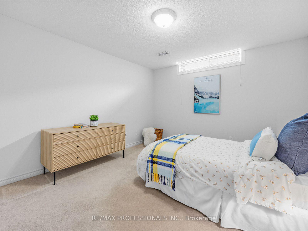
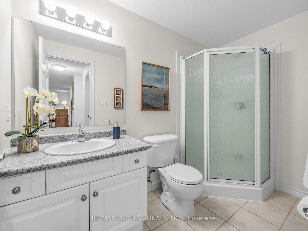
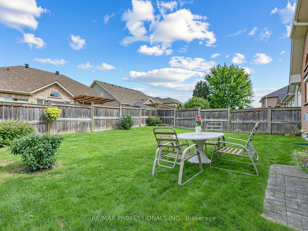
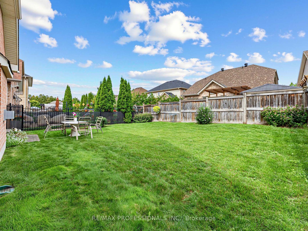
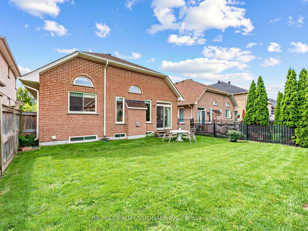
Welcome to Kedron Park, a desirable North Oshawa neighbourhood where comfort, convenience, and community come together. This lovely 2+1 bedroom bungalow by Jeffery Homes offers a thoughtfully designed layout, quality finishes, and inviting spaces for both everyday living and entertaining. The bright main floor features an open-concept design with an easy flow between the principal living spaces. The well-appointed kitchen offers stainless steel appliances, a centre island with a granite countertop and breakfast bar, a corner walk-in pantry, and a sunny breakfast area with a walkout to the backyard through sliding glass doors. The living room is a standout with beautiful hardwood floors, a gas fireplace, and soaring vaulted ceilings that create an airy yet welcoming atmosphere. A separate formal dining room provides additional space for family dinners and special occasions. The generous primary bedroom continues the airy feel with a vaulted ceiling, walk-in closet, and 4-piece ensuite. The bright second bedroom features a charming bay window, and with both bedrooms conveniently located on the main level, the home offers exceptional flexibility and ease of living. The finished basement extends the living space with a comfortable recreation room, third bedroom, 3-piece bathroom, and abundant storage. Outside, enjoy easy access to Kedron Park and the surrounding network of parks and trails. The location is also close to Durham College, Ontario Tech University, Kedron Dells Golf Course, Camp Samac, schools, shopping, plazas, public transit, and Highway 407.
Address
360 Britannia Avenue E
List Price
$788,000
MLS® Status
New
Property Type
Residential Freehold
Type of Dwelling
Detached
Style of Home
Bungalow
Transaction Type
Sale
Area
Oshawa
Sub-Area
Kedron
Region
Durham
Bedrooms
2 + 1
Bedrooms (Total)
3
Rooms Above Grade
7
Rooms Below Grade
5
Bathrooms
3
Floor Area
1500-2000 Sq. Ft.
Lot Size Source
MPAC
Lot Depth
113.75
Lot Size Units
Feet
Lot Width
42.91
Parcel Number
162621050
Occupant Type
Owner
Cross Street
Conlin/Ritson
MLS® Number
E13813672
Listing Brokerage
RE/MAX PROFESSIONALS INC.
Basement Area
Finished
Postal Code
L1L 0B2
Posession Details
60-90 days/tba
Parking
Private
Parking Places (Total)
4
Parking Spaces
2
Tax Amount
$7,409.00
Tax Year
2025
Interior Features
None
Central Vacuum
No
Family Room
No
Ensuite Laundry
No
Special Designation
Unknown
Standard Status
Active
Board Or Association
Toronto Regional Real Estate Board
Heat Source
Gas
Heat Type
Forced Air
Cooling Features
Central Air
Construction Materials
Brick
Direction Faces
North
Fireplace
Yes
Fireplace Features
Natural Gas
Foundation Details
Concrete
Garage
Yes
Garage Type
Built-In
Covered Spaces
2
Kitchens Total
1
Kitchens Above Grade
1
Pool Features
None
Roof
Asphalt Shingle
Tax Legal Description
LOT 71, PLAN 40M2289, OSHAWA, REGIONAL MUNICIPALITY OF DURHAM S/T EASEMENT FOR ENTRY UNTIL 2014 01 12 AS IN DR573046
Waterfront
No
Sewer
Sewer
Login To View 8 Additional Details On 360 Britannia Avenue E
Get instant access to more information with a free account.
Already have an account? Login
Rooms
| Floor | Type | Dimensions | Features |
|---|---|---|---|
| Main | Foyer | 3.99 x 1.45 Meters | Ceramic Floor, Closet, Crown Moulding |
| Main | Living Room | 5.49 x 3.3 Meters | Combined w/Kitchen, Fireplace, Hardwood Floor |
| Main | Dining Room | 3.99 x 3.4 Meters | Crown Moulding, Hardwood Floor, Wainscoting |
| Main | Kitchen | 3.81 x 2.79 Meters | Centre Island, Granite Counters, Stainless Steel Appl |
| Main | Breakfast | 2.87 x 2.79 Meters | Combined w/Living, Hardwood Floor, W/O To Yard |
| Main | Primary Bedroom | 5.18 x 3.56 Meters | 4 Pc Ensuite, Broadloom, Walk-In Closet(s) |
| Main | Bedroom 2 | 4.55 x 3.4 Meters | Bay Window, Broadloom, Closet |
| Main | Laundry | 2.51 x 1.98 Meters | Access To Garage, Closet, Laundry Sink |
| Basement | Recreation | 6.05 x 5.33 Meters | Above Grade Window, B/I Bookcase, Broadloom |
| Basement | Bedroom 3 | 3.84 x 3.43 Meters | Above Grade Window, Broadloom, Closet |
| Basement | Utility Room | 4.55 x 3.05 Meters | |
| Basement | Other | 6.63 x 6.32 Meters | |
| Basement | Other | 5.64 x 3.33 Meters |
Open Houses
- September 26, 2:00 PM - 4:00 PM
- September 27, 2:00 PM - 4:00 PM