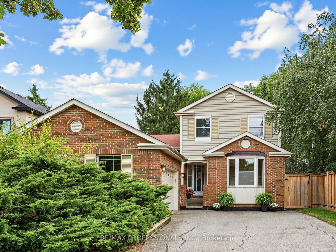
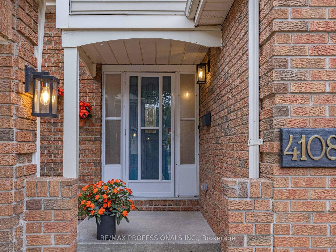
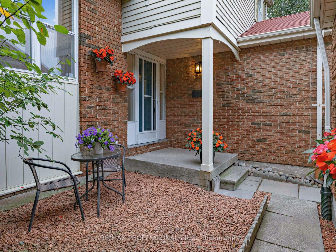
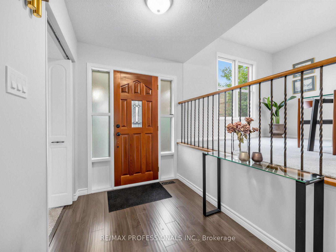
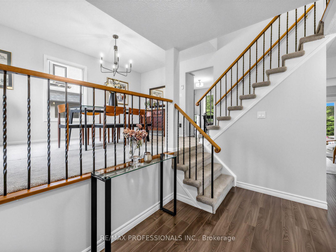
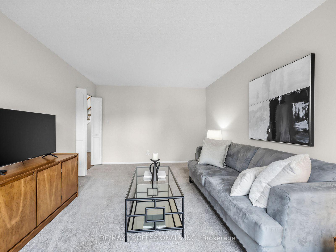
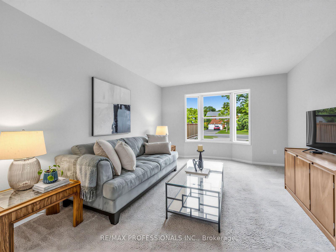
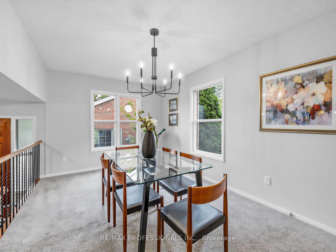
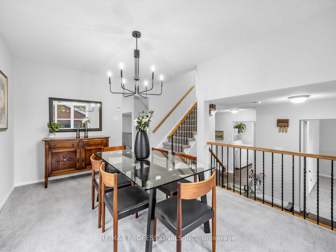
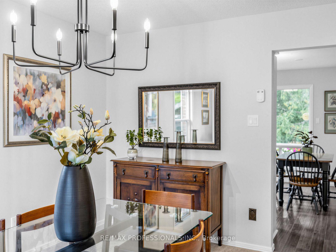
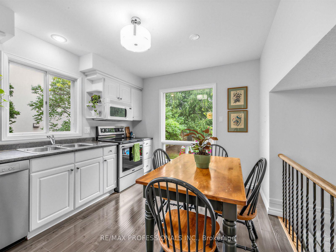
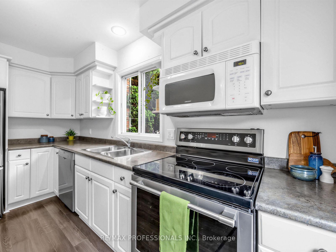
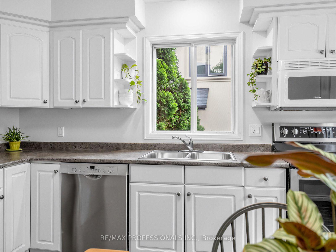
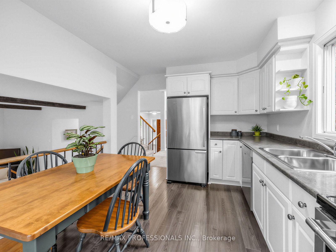
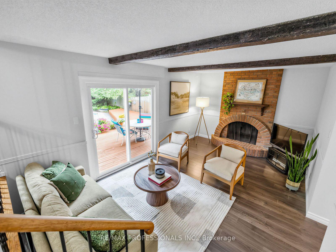
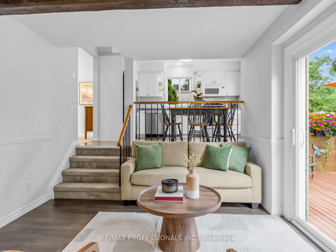
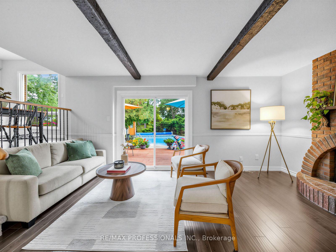
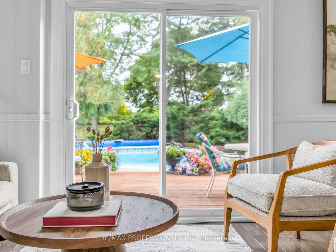
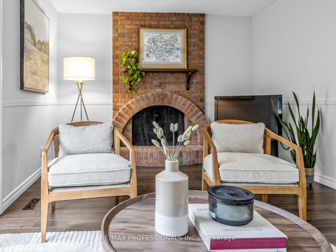
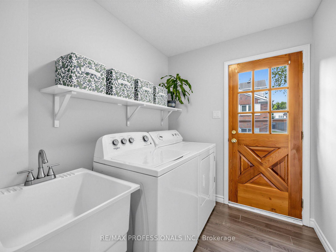
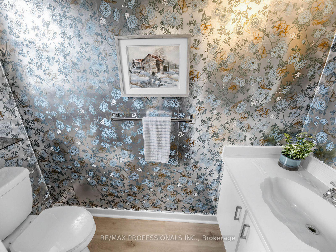
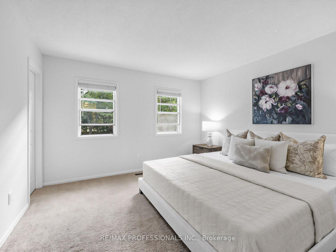
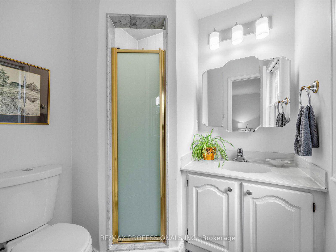
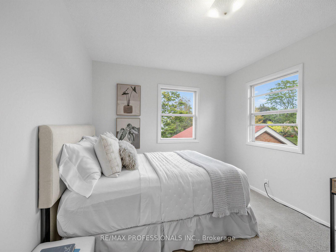
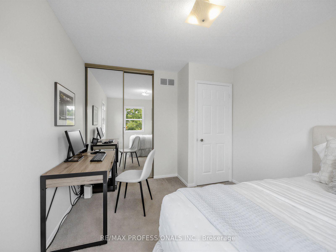
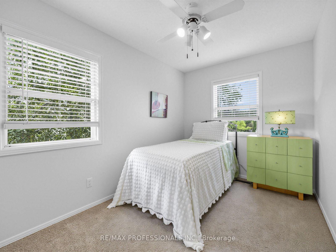
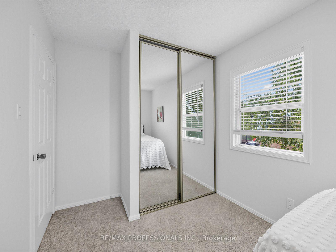
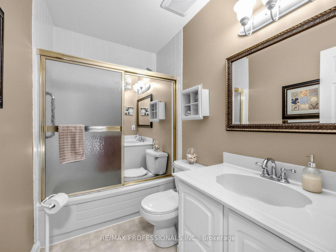
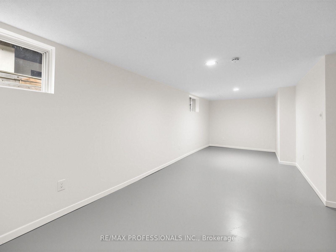
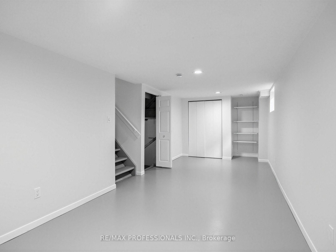
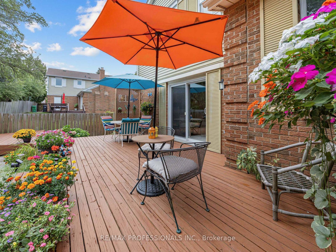
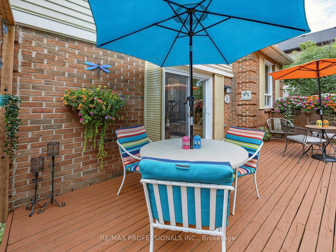
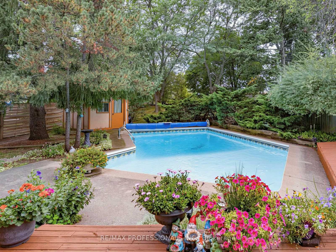
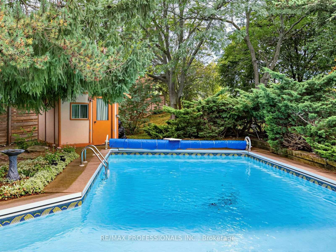
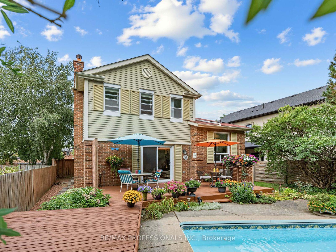
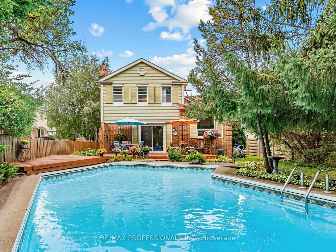
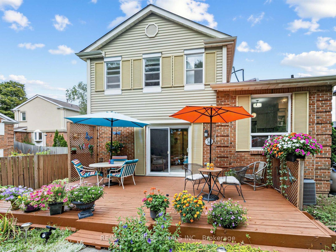
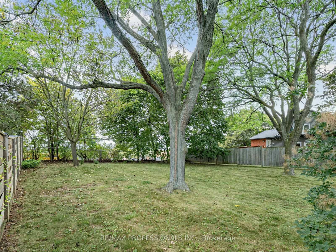
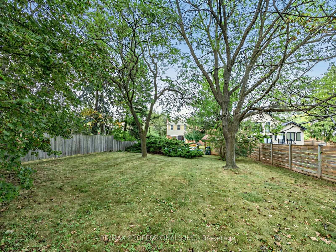
Welcome to this charming 3 bedroom family home in sought-after Erin Mills, set on an exceptional 55.58 x 218 ft oversized lot surrounded by mature trees. This generously proportioned 5-level side-split offers a versatile layout with comfortable principal rooms and plenty of space for family living and entertaining. The ground and main levels feature formal living and dining rooms, along with an inviting eat-in kitchen equipped with stainless steel appliances. The family room is a wonderful gathering space, featuring a brick fireplace and walk-out to the deck, in-ground pool, and backyard -- an ideal setting for outdoor entertaining. A convenient ground-floor laundry/mudroom with side door access adds practicality to the everyday. The upper level offers a spacious primary bedroom with a walk-in closet and 3 piece ensuite, two additional bedrooms, and a 4 piece family bath. The lower level provides a comfortable recreation room, while the unfinished basement space offers excellent potential for additional living space, a home office, gym, or storage. A double garage and large private drive add further appeal to this well-maintained family home. Ideally located within steps of schools, parks, trails and public transit, and close to Erin Mills Town Centre, Credit Valley Hospital, UTM Mississauga Campus, and both Erindale and Clarkson GO Stations. With easy access to the 403, 407, and QEW, this is an excellent opportunity to make your home in one of Mississauga's most popular family neighbourhoods.
Address
4108 Rolling Valley Drive
List Price
$1,128,000
MLS® Status
New
Property Type
Residential Freehold
Type of Dwelling
Detached
Style of Home
Sidesplit 5
Transaction Type
Sale
Area
Mississauga
Sub-Area
Erin Mills
Region
Peel
Bedrooms
3
Bedrooms (Total)
3
Rooms Above Grade
8
Rooms Below Grade
2
Bathrooms
3
Floor Area
1500-2000 Sq. Ft.
Lot Size Source
MPAC
Lot Depth
218.02
Lot Shape
Irregular
Lot Size Units
Feet
Lot Width
55.58
Parcel Number
133960252
Occupant Type
Owner
Cross Street
Burnhamthorpe/Glen Erin
MLS® Number
W13811662
Listing Brokerage
RE/MAX PROFESSIONALS INC.
Basement Area
Full
Postal Code
L5L 2K9
Posession Details
60-90 days/tba
Parking
Private
Parking Places (Total)
8
Parking Spaces
6
Tax Amount
$8,268.05
Tax Year
2026
Interior Features
None
Central Vacuum
No
Family Room
Yes
Ensuite Laundry
No
Special Designation
Unknown
Standard Status
Active
Board Or Association
Toronto Regional Real Estate Board
Heat Source
Gas
Heat Type
Forced Air
Cooling Features
Central Air
Construction Materials
Brick
Direction Faces
North
Fireplace
Yes
Fireplace Features
Wood
Foundation Details
Concrete
Garage
Yes
Garage Type
Detached
Covered Spaces
2
Kitchens Total
1
Kitchens Above Grade
1
Pool Features
Inground
Roof
Asphalt Shingle
Tax Legal Description
PCL 772-1, SEC M123 ; LT 772, PL M123 , S/T A RIGHT AS IN LT184428 ; S/T LT72721,LT72856 MISSISSAUGA
Waterfront
No
Sewer
Sewer
Login To View 9 Additional Details On 4108 Rolling Valley Drive
Get instant access to more information with a free account.
Already have an account? Login
Rooms
| Floor | Type | Dimensions | Features |
|---|---|---|---|
| Ground | Foyer | 3.56 x 1.75 Meters | Laminate, Mirrored Closet |
| Ground | Living Room | 5.03 x 3.45 Meters | Bay Window, Broadloom, Formal Rm |
| Ground | Family Room | 5.36 x 3.35 Meters | Fireplace, Laminate, W/O To Pool |
| Ground | Laundry | 2.24 x 1.93 Meters | Laminate, Laundry Sink, Side Door |
| Main | Dining Room | 4.57 x 3.15 Meters | Broadloom, Formal Rm |
| Main | Kitchen | 3.96 x 2.95 Meters | Double Sink, Eat-in Kitchen, Stainless Steel Appl |
| Upper | Primary Bedroom | 4.17 x 3.68 Meters | 3 Pc Ensuite, Broadloom, Walk-In Closet(s) |
| Upper | Bedroom 2 | 3.76 x 2.97 Meters | Broadloom, Double Closet, Mirrored Closet |
| Upper | Bedroom 3 | 4.22 x 2.39 Meters | Broadloom, Ceiling Fan(s), Mirrored Closet |
| Lower | Recreation | 8.46 x 2.87 Meters | Above Grade Window, Double Closet, Pot Lights |
| Lower | Utility Room | 11.73 x 5.36 Meters |
Open Houses
- September 26, 2:00 PM - 4:00 PM
- September 27, 2:00 PM - 4:00 PM