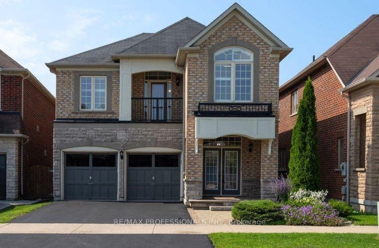
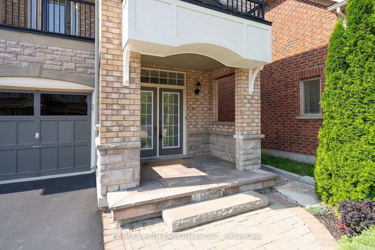
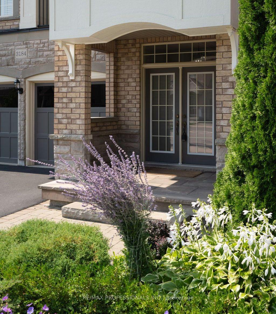
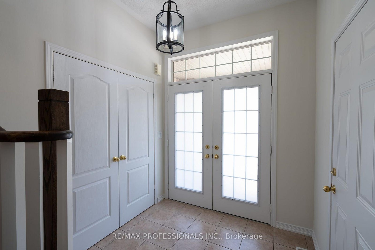
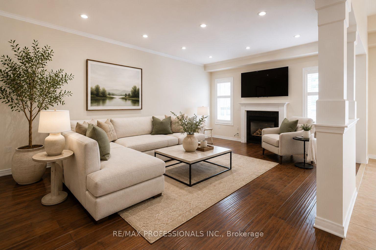
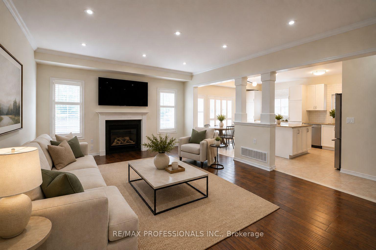
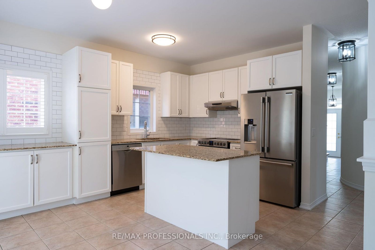
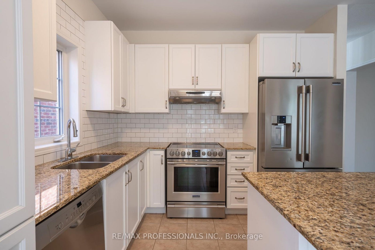
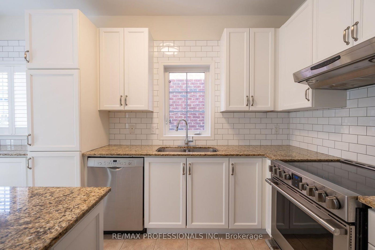
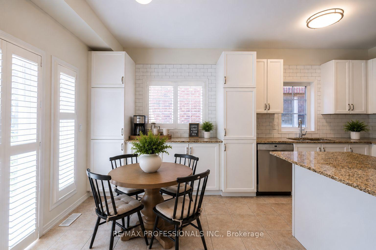
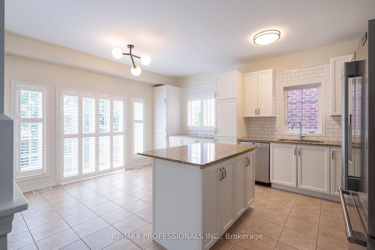
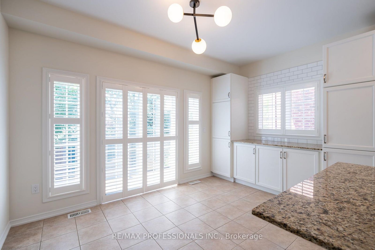
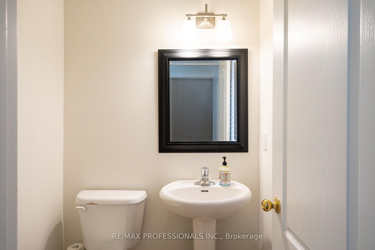
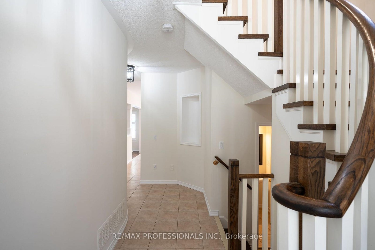
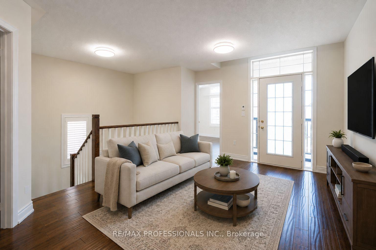
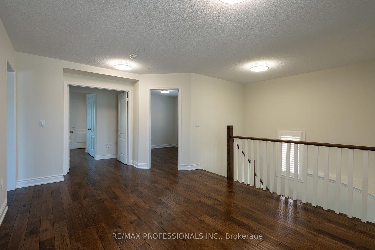
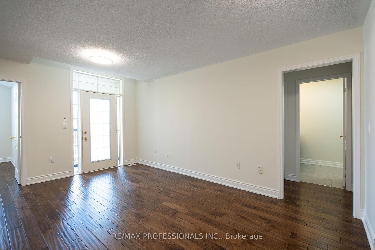
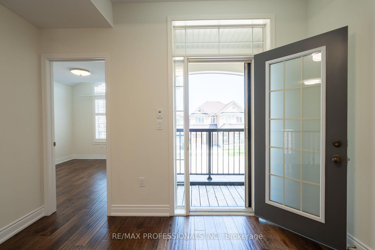
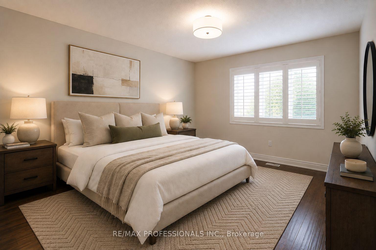
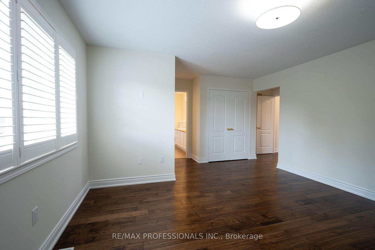
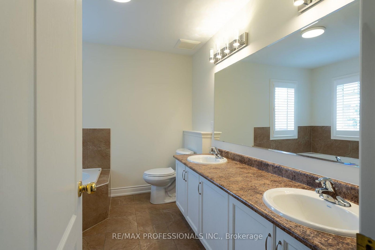
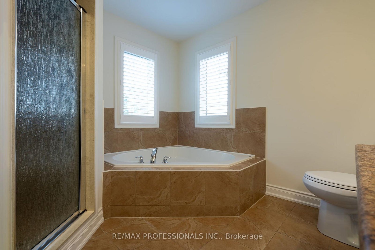
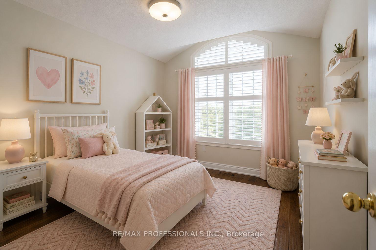
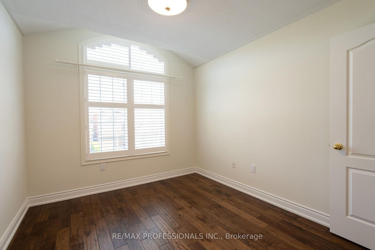
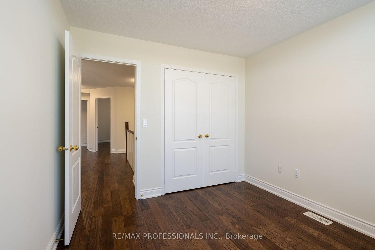
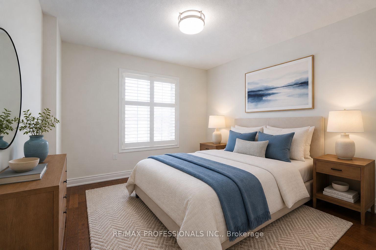
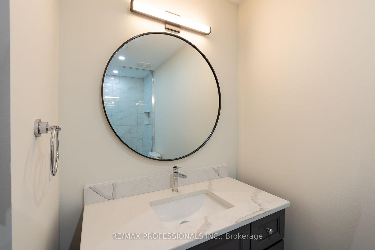
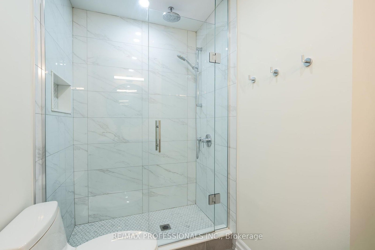
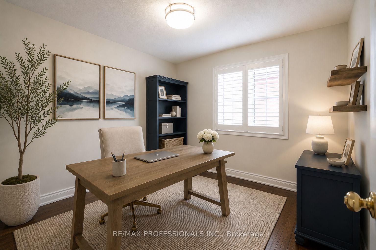
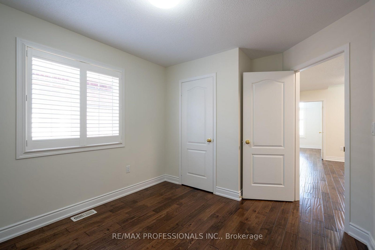
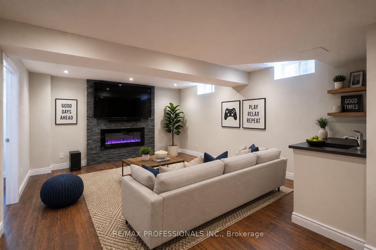
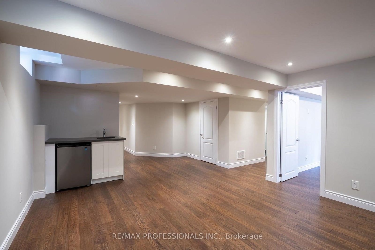
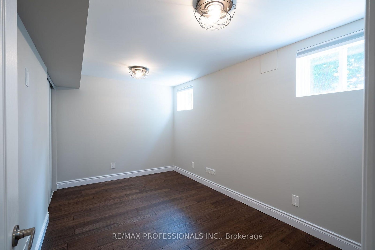
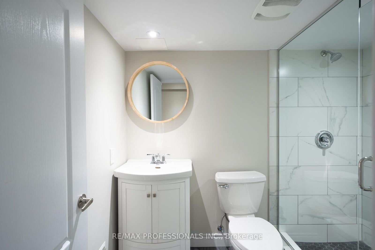
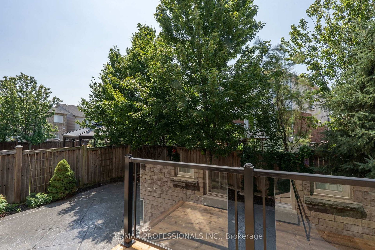
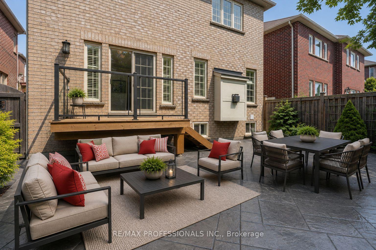
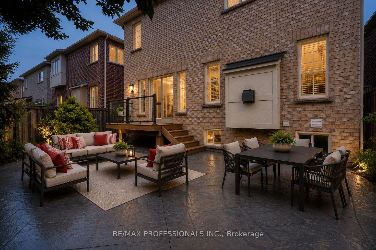
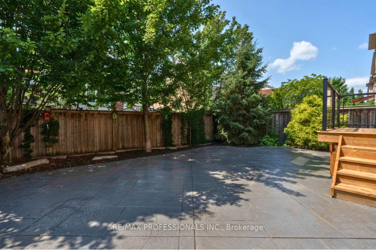
Welcome to this beautifully appointed family home in Burlington's highly sought-after Alton Village. Offering over three levels of beautifully finished living space, this impressive 4+1 bedroom, 4 bathroom residence strikes the perfect balance of style, comfort, and functionality. The main floor is designed for comfortable family life and effortless entertaining, featuring a spacious living room with rich hardwood floors, a cozy gas fireplace, and an open-concept kitchen and dining area. The kitchen showcases granite countertops, a centre island with breakfast bar, stainless steel appliances, subway tile backsplash, and abundant cabinetry. From the dining room, step out to the deck and private patio-ideal for summer barbecues, family gatherings, or relaxing outdoors. Upstairs, a bright and airy family room offers the perfect space for movie nights, a playroom, or a quiet retreat. The generous primary suite features a double-door entry, two closets with organizers, including a walk-in, and a 5 piece ensuite with dual sinks, a corner soaker tub, and a separate shower. Three additional spacious bedrooms, an additional bathroom, and laundry complete the upper level. The finished basement extends the living space with a large recreation room featuring an electric fireplace with a striking stone accent wall, a wet bar, a fifth bedroom, a 3 piece bathroom, and plenty of storage. Located just steps from Palladium Park and close to excellent schools, walking trails, shopping, and everyday amenities, with easy access to major highways for commuters, this exceptional home offers the perfect balance of comfort, convenience, and family-friendly living.
Address
3184 Nixon Gate
List Price
$1,388,000
MLS® Status
Sold Conditional
Property Type
Residential Freehold
Type of Dwelling
Detached
Style of Home
2-Storey
Transaction Type
Sale
Area
Burlington
Sub-Area
Alton
Region
Halton
Bedrooms
4 + 1
Bedrooms (Total)
5
Rooms Above Grade
10
Rooms Below Grade
2
Rooms (Total)
8
Bathrooms
4
Floor Area
2000-2500 Sq. Ft.
Lot Size Source
GeoWarehouse
Lot Depth
92.59
Lot Features
Irregular Lot
Lot Shape
Irregular
Lot Size Units
Feet
Lot Width
36.09
Parcel Number
072023089
Occupant Type
Owner
Cross Street
Walkers Line /Thomas Alton/Nix
MLS® Number
W13688956
Listing Brokerage
RE/MAX PROFESSIONALS INC.
Basement Area
Finished
Postal Code
L7M 0C6
Posession Details
30-60 days/tba
Parking
Private
Parking Places (Total)
4
Parking Spaces
2
Tax Amount
$6,918.00
Tax Year
2025
Interior Features
Carpet Free
Central Vacuum
No
Family Room
Yes
Ensuite Laundry
No
Special Designation
Unknown
Standard Status
Active Under Contract
Board Or Association
Toronto Regional Real Estate Board
Heating
Yes
Heat Source
Gas
Heat Type
Forced Air
Cooling Features
Central Air
Construction Materials
Brick
Direction Faces
West
Fireplace
Yes
Fireplace Features
Electric, Natural Gas
Foundation Details
Concrete
Garage
Yes
Garage Type
Built-In
Attached Garage
Yes
Covered Spaces
2
Kitchens Total
1
Kitchens Above Grade
1
Pool Features
None
Roof
Asphalt Shingle
Tax Legal Description
Block 279 Plan 20M1066 **
Waterfront
No
Sewer
Sewer
Login To View 18 Additional Details On 3184 Nixon Gate
Get instant access to more information with a free account.
Already have an account? Login
Rooms
| Floor | Type | Dimensions | Features |
|---|---|---|---|
| Main | Foyer | 2.64 x 2.21 Meters | Access To Garage, Ceramic Floor, Double Closet |
| Main | Living Room | 6.32 x 4.24 Meters | Gas Fireplace, Hardwood Floor, Pot Lights |
| Main | Dining Room | 4.17 x 2.59 Meters | Ceramic Floor, Combined w/Kitchen, W/O To Yard |
| Main | Kitchen | 4.17 x 2.77 Meters | Centre Island, Granite Counters, Stainless Steel Appl |
| Second | Family Room | 5.46 x 3.53 Meters | Hardwood Floor, W/O To Balcony |
| Second | Primary Bedroom | 4.8 x 4.24 Meters | 5 Pc Ensuite, His and Hers Closets, Walk-In Closet(s) |
| Second | Primary Bedroom | 4.8 x 2.24 Meters | 5 Pc Ensuite, His and Hers Closets, Walk-In Closet(s) |
| Second | Bedroom 2 | 3.15 x 3.02 Meters | California Shutters, Double Closet, Hardwood Floor |
| Second | Bedroom 3 | 3.4 x 3.02 Meters | Closet Organizers, Double Closet, Hardwood Floor |
| Second | Bedroom 4 | 3.38 x 2.97 Meters | Closet Organizers, Double Closet, Hardwood Floor |
| Second | Laundry | 2.08 x 1.75 Meters | Ceramic Floor, Laundry Sink |
| Basement | Recreation | 5.03 x 4.19 Meters | Electric Fireplace, Laminate, Wet Bar |
| Basement | Bedroom 5 | 4.09 x 2.59 Meters | Above Grade Window, Double Closet, Laminate |